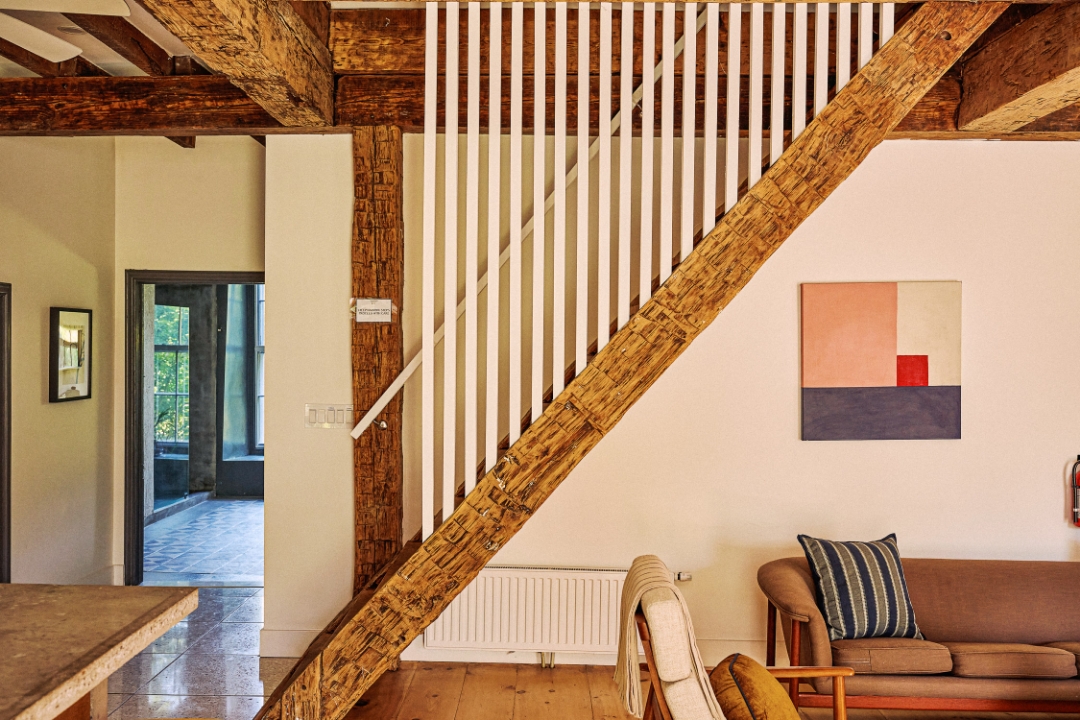
The Kitchen & Living Room
Natural oak and concrete meet original beams, cedar planks, and mid-century furniture.
Commercial rentals / The Rifton
An inspired destination for photoshoots, film productions, and events.
01 / Space for your vision
An 1876 stone church, reimagined for the present. Monumental proportions, honest materials, and distinctive rooms create an architectural setting for film, photography, and gathering.
A rich interplay of stone, timber, concrete, and natural light enhance every image.
Layered interiors, cathedral volume, and a five-story tower bring the drama.
Views of the Wallkill River make every event unforgettable.
02 / The Great Room
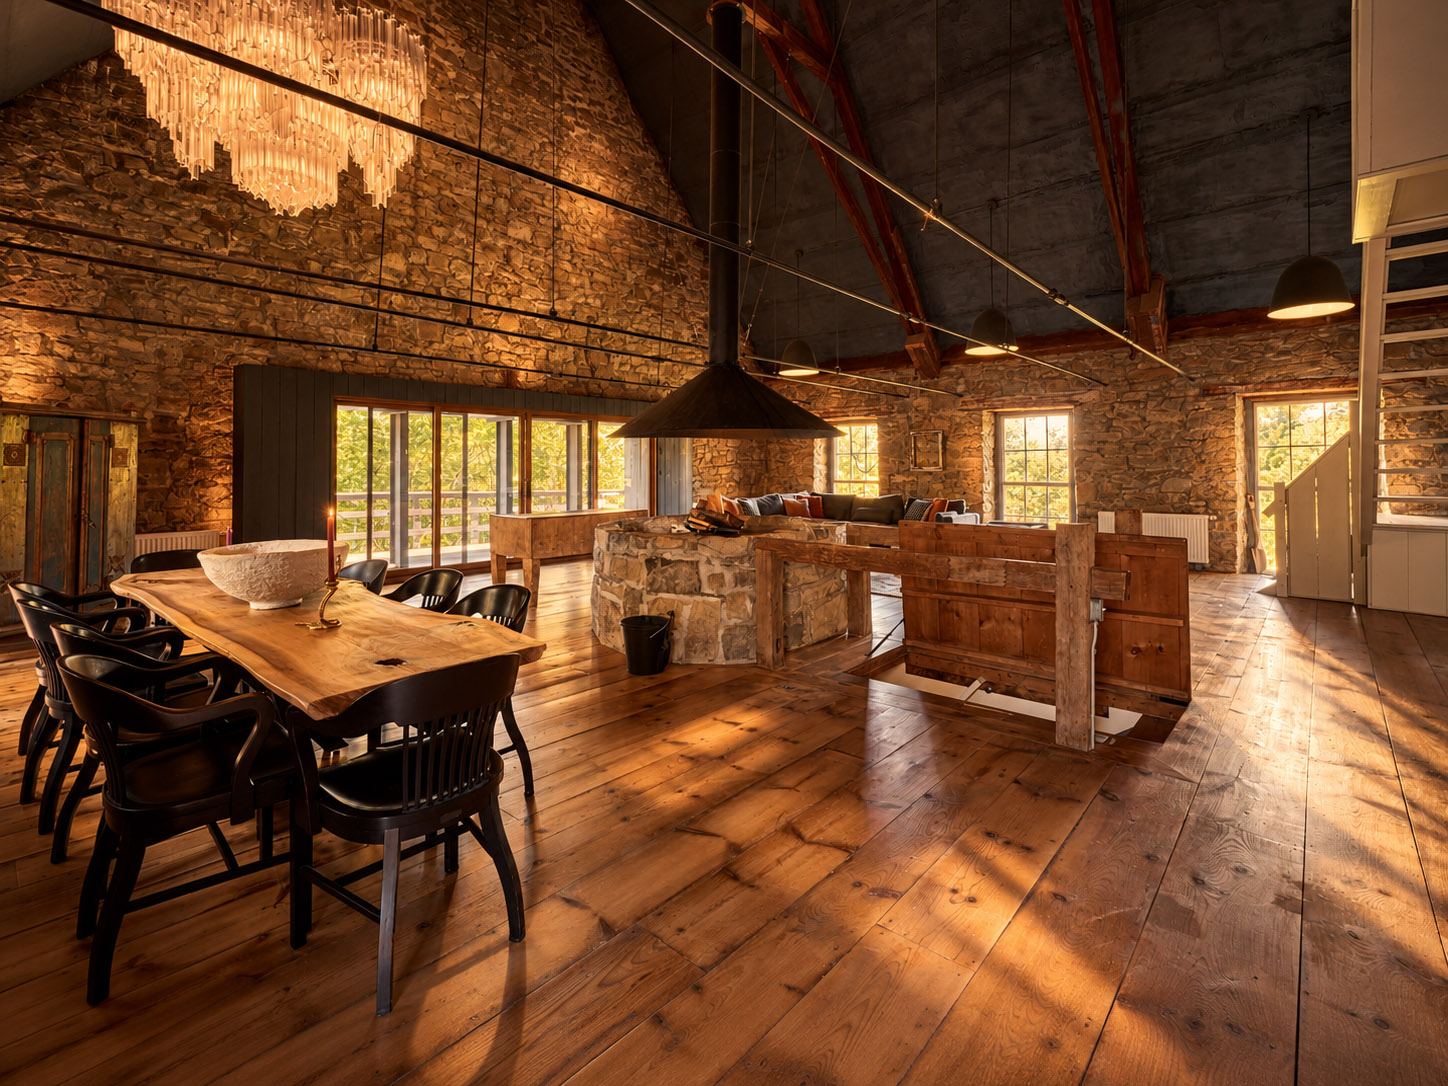
Thirty feet of cathedral height. Thirty-two original windows. An indoor fire pit anchors a room of stone and wood, while a 16-foot sliding door connects the interior to the river-facing balcony.
03 / The property, in detail
Historic architecture. Multi-level interiors. A study, balcony, and two fireplaces complete the setting.
6,400 sq ft
Multi-level living and atelier space
30 ft
Great Room cathedral ceiling
32 windows
Original windows all throughout the house
16 ft
Sliding door to the river-facing balcony
5 stories
Tower with 16 windows across five levels
4 bedrooms · 3.5 baths
Three ground-floor bedrooms and a loft
04 / A range of perspectives
Natural oak and concrete meet original beams, cedar planks, and mid-century furniture.
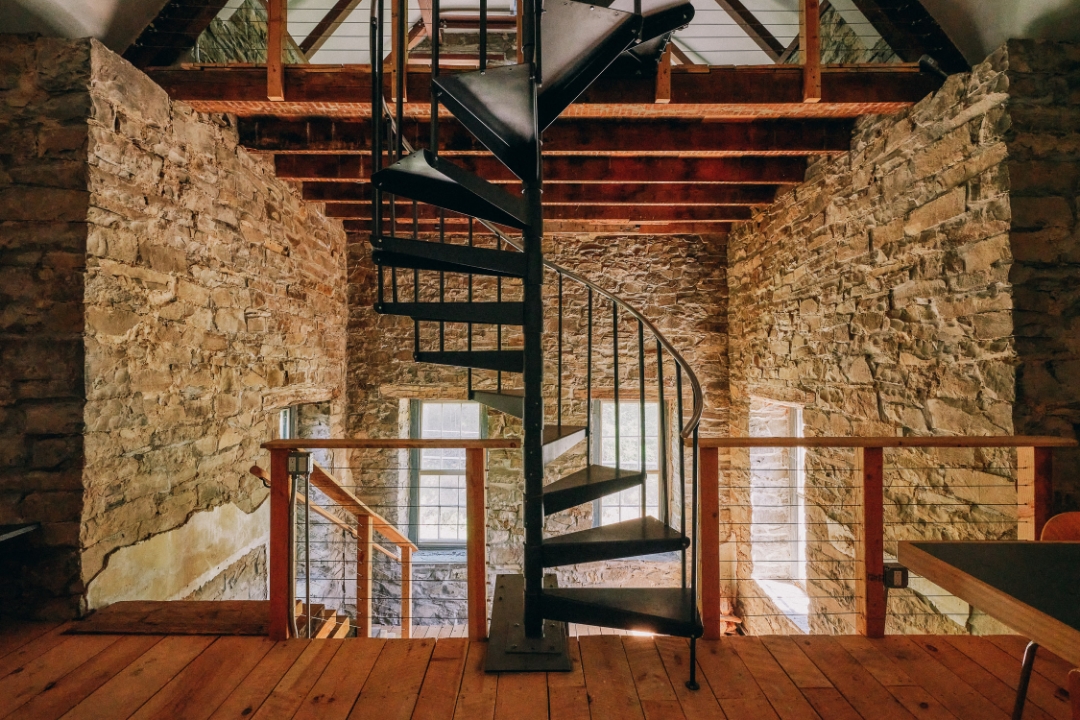
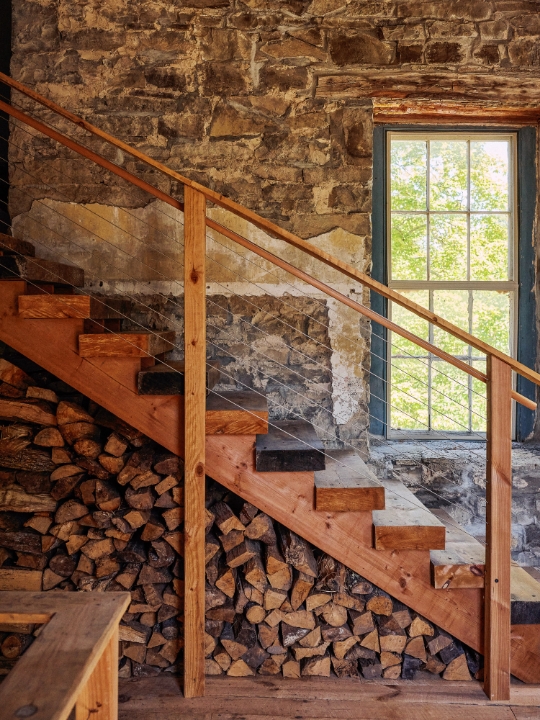
Raw stone, pine floors, and Escher-style stairs, with an industrial spiral staircase.
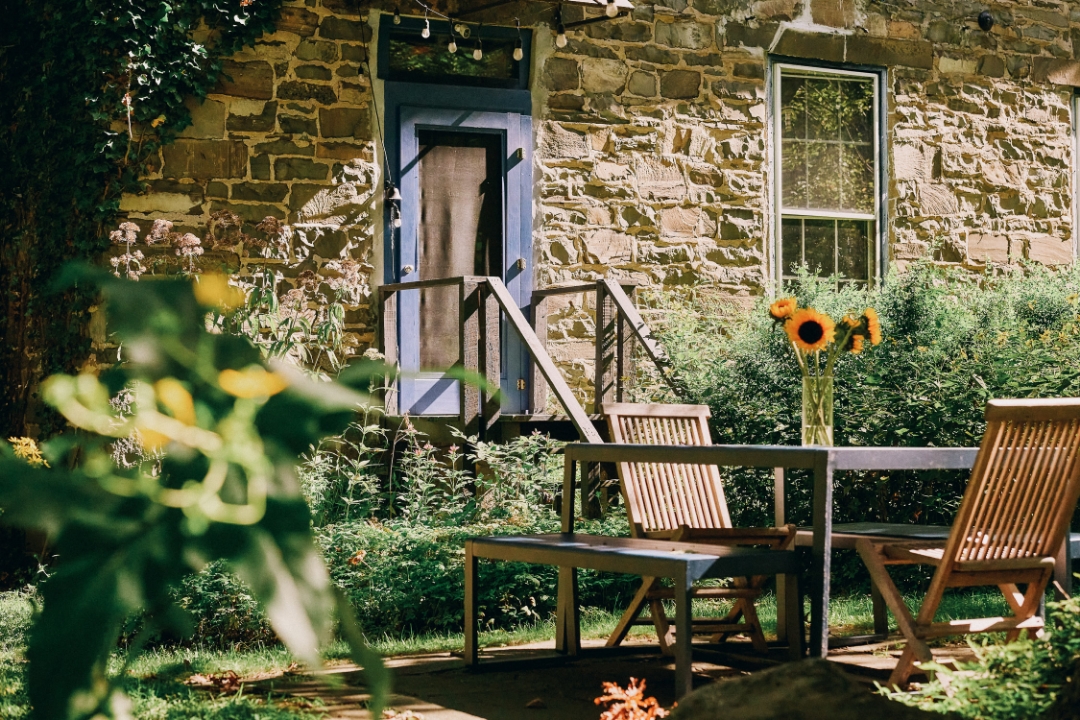
A private half-acre perched over bedrock, with the Wallkill River beyond.
05 / Let’s make something
Tell us about your production or event, your preferred dates, and the spaces you have in mind.
info@ro-ny.comTo make an inquiry, email info@ro-ny.com with your name, project type, preferred dates, and a little about your vision.